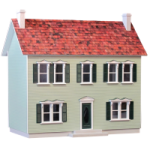
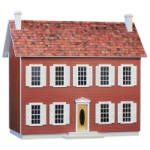
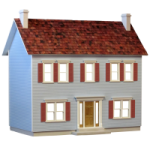
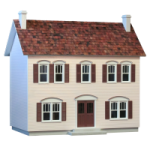
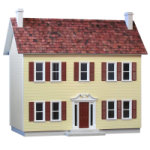
Origin of Style: Colonial Number of Stories: 3 Kit Style: Rear Opening Exterior Walls: Milled Measures: 34"W x 19-1/2"D x 31-1/2"H Rooms: Up to 9
Select Kit Style From: (Click on the kit's name to view larger photos)
Charlotte's Manor (Victorian Oval Light Door)
Foxcroft Estate (Victorian Oval Door)
Jamestown (Jamestown Door)
Oak Hollow (Double Queen Anne Door)
or
Stockbridge House (Deerfield Door)
Classic Features Include:
Complete Kit includes everything you need to finish as shown*
Precision Workmanship - engineered parts pre-cut to really work*
Sturdy Construction features 3/8 inch thick milled MDF clapboard exterior walls & grooved sidewalls for easy, one-step assembly, guaranteed fit and durability.
3/8 inch thick smooth MDF upper floors and 1/4 inch base floor
Pre-assembled windows with interior trim
Louvered shutters
Pre-assembled exterior door and interior trim
Some with Sidelights
Finely detailed three part chimneys
Slots in the floors allow for easy electrification tape runs
Interior staircases and exterior front steps
Wooden shingles for the roof
9 inch Floor to ceiling height
Step-by-step instructions with detailed drawings
Note:
Some of the other photos (shown) features the optional P1600 Porch Kit
Additions for expansion are available separately
Please Note: Complete Kits include everything you need to complete as shown. The Paint, Glue, Shingle Dye & Accessories shown are not Included