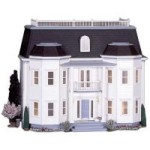
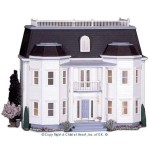
Complete Kit includes everything you need to finish as shown*
Precision Workmanship - engineered parts pre-cut to really work*
3/8" thick upper floors
Front-Opening Design
Fancy porch posts and spindles
Pre-assembled windows and doors
Window kits include interior trim
Step-by-step instructions with detailed drawings
10 1/8" Floor to ceiling height
Additions and/or porches also available separately
Sturdy Construction features 3/8" thick smooth or milled clapboard exterior walls for easy assembly.
The kit comes complete with a two-story front porch, curved balcony, all exterior doors, windows, decorative rails and trims, and architectural mouldings.
The kit does not include shingles. If you wish to shingle the Foxhall, you will need approx. 1850 shingles. (3/4 shingle X 3/4 reveal)
The kit has a center hall which features two curved staircases and curved third floor landing rails.
The kit includes two skylights and a palladian dormer window for the center hall.
Please Note: The Paint, Shingles, Siding & accessories that maybe shown are Not included with this kit, but maybe available separately.
Available are two different Wing additions which are available and sold separately.


 "Foxhall Manor Dollhouse Kit (Milled)")